ENES754-800-4115Get a quote

Window type

Commercial impact windows

Commercial impact windows are storefront and window-wall systems with laminated hurricane glass, engineered for the building's design pressures and approved for the county where they go. Republic installs them across 12 Florida counties, including ES Windows and ECO storefront lines, and quotes each commercial project after reviewing the plans and openings.

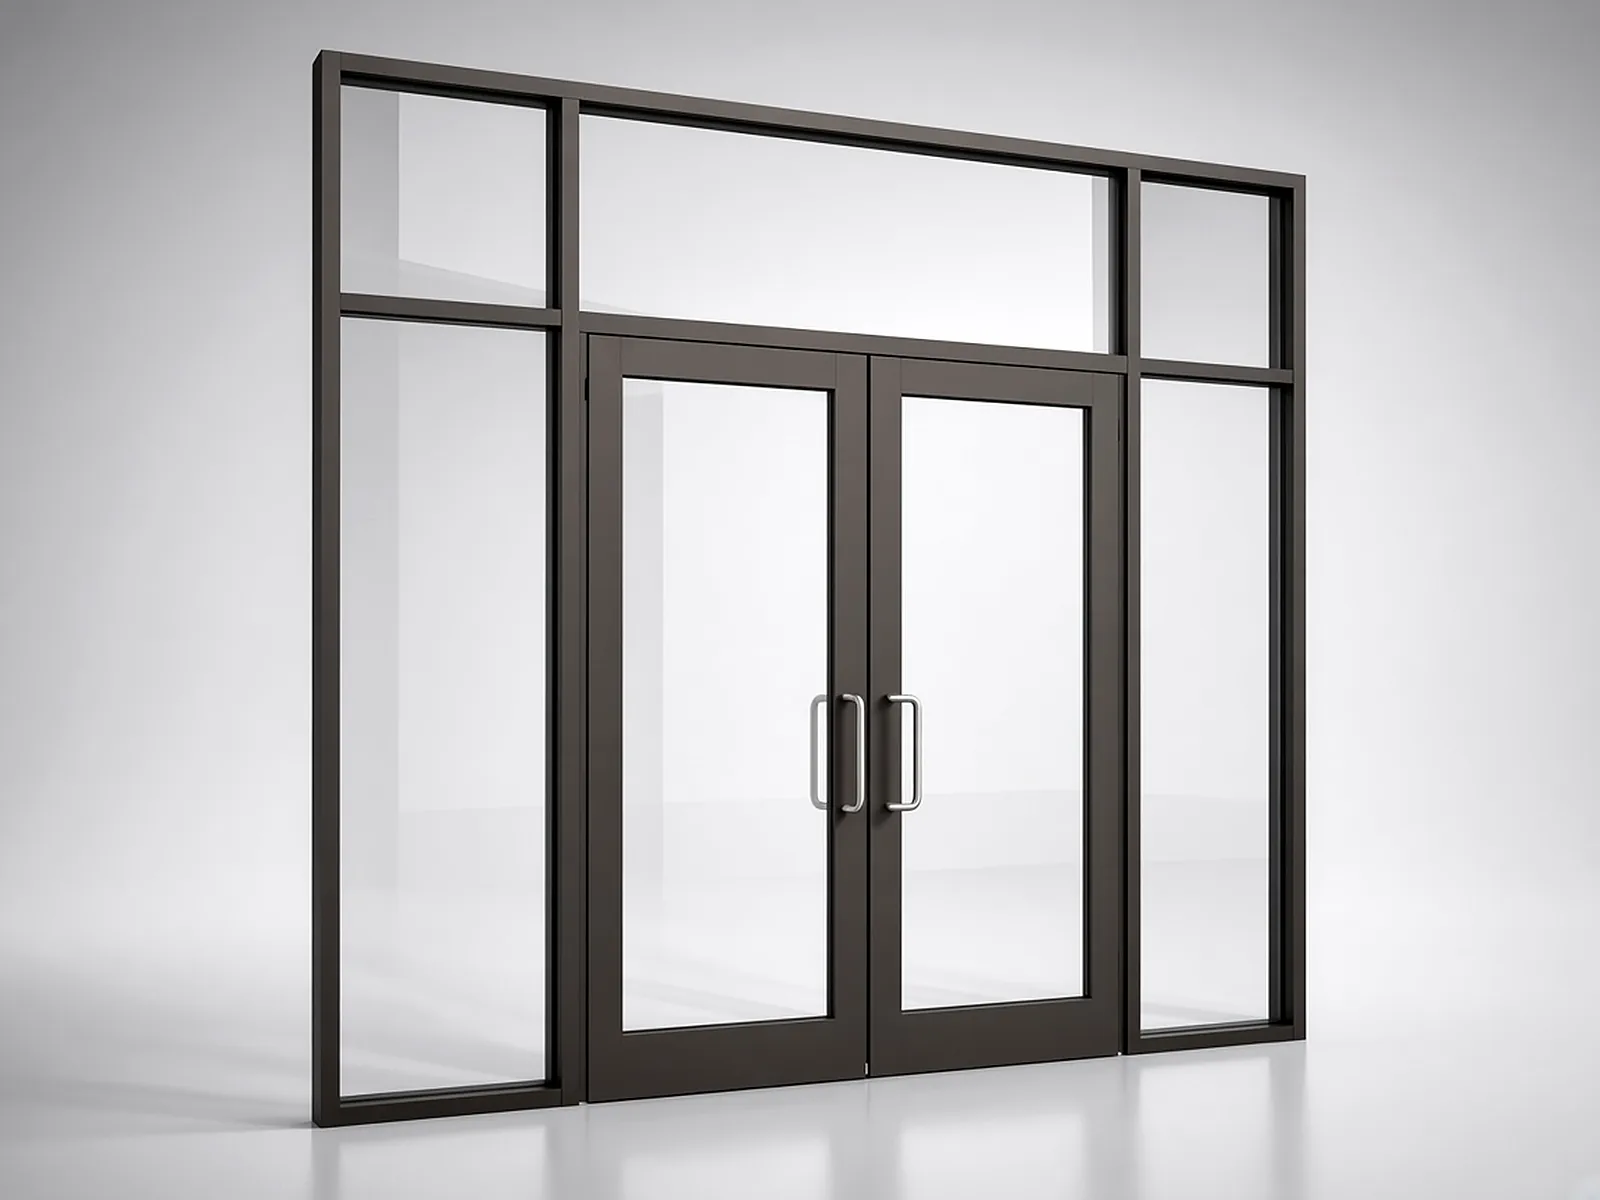
Dark bronze aluminum impact storefront with double glass entry doors, sidelites and transoms

Commercial storefront

Quoted per project

Specs

Commercial impact windows at a glance

Commercial impact windows facts
System typeStorefront and window-wall glass for offices, retail and condo buildings.
OpeningsMostly fixed glass; operable units vary by system
ExitsSet by the building's code and exit plan
PriceCommercial projects are quoted per project after we review the plans, opening sizes and design pressures.
Lines we installES Windows ES-8000 storefront with ES-9000/9100 entrance doors; ECO Window Systems Eco-Guard 400 and 450 storefront
Missile ratingLarge missile within 30 ft of grade, small missile above 30 ft (FBC §1609.1.2; TAS 201/203 in the HVHZ, §1626).
ApprovalsMiami-Dade NOA or HVHZ-rated Florida Product Approval in Miami-Dade and Broward; Florida Product Approval in the other counties.
Threshold buildingsOver three stories or 50 ft, or large assembly occupancies (Fla. Stat. §553.71(12)), carry added code requirements under Florida law.
Service areaImpact windows and doors in 12 Florida counties.

Is it right for you?

Where commercial windows fit, and where they don't

Best for

  • Retail storefronts and showrooms with tall, wide glass
  • Office and medical buildings replacing old glass or shutters
  • Condo and HOA association buildings (see high-rise impact windows for towers)
  • Entrances that need a matching impact door in the same storefront system

Not ideal for

  • Openings bigger than the approval's maximum size, which need a different system or more mullions
  • Projects that need a firm price before engineering, since commercial work is quoted per project

Pros

  • Storefront frames join into wide, tall glass walls
  • Large and small missile rated systems for openings below and above 30 feet
  • Matching impact entrance doors for the same storefront system

Cons

  • Most commercial jobs need engineering and sealed drawings before the permit
  • Large or custom sizes take longer to build and approve
  • Every opening has to be checked against the product approval's size and pressure limits

The work

What we install

Commercial work is storefront glass, office window walls, and the common areas and lobbies of condo and HOA association buildings. Every system we install is approved for the county it goes into, and every opening is matched to the size and design-pressure limits on that product's approval. Pricing is quoted per project after we review the plans and openings.

Mostly fixed storefront and window-wall frames that join side by side into large glass walls, paired with impact entrance doors.

Most commercial permits need engineering: the drawings show each opening's design pressure, the approved product and its anchorage. We coordinate with the building's engineer or architect and pull the permit. For towers, see our high-rise impact windows and doors page.

Commercial projects are quoted per project after we review the plans, opening sizes and design pressures. Lifetime labor warranty for the original owner. It doesn't transfer if you sell.

Condo or HOA? A board can't refuse a conforming impact window: §718.113(5) covers condos and §720.3035(6) covers HOAs. Over $5,000, a recorded notice of commencement is required (§713.135). See Florida approvals and NOAs.

Systems we install

Commercial storefront systems

ES Windows

ES-9000 / ES-9100 entrance doors

Approvals

  • 2-1/4 inch thick impact-rated outswing entrance doors
  • Made to pair with the ES-8000 and ES-9500 storefronts
  • 5-inch frame depth; 9/16 inch laminated or 1-1/16 inch insulated laminated glass
  • Max size 47 × 110-1/2 in. single, 89 × 110-1/2 in. pair, 53 × 120 in. single (small missile)
  • Butt hinges or offset pivots; high and ADA thresholds

Manufacturer specs → · All approvals

Specs are the manufacturer's published maximums, not what every size carries. Each opening is checked against the product's Florida Product Approval or Miami-Dade NOA before we order. FL numbers link to the Florida Building Commission record; NOA numbers link to the signed Miami-Dade NOA, which you can also look up in the county's product search.

Who we work for

Building types we do

Our commercial work is the glass on low- and mid-rise buildings: the storefront, the entrance doors and the window walls. The owner might be a property manager, a general contractor, an association board or the business itself. The process is the same for each one. We start from the drawings and match every opening to an approved product before anything is ordered.

  • Storefronts Ground-floor glass walls and entrance doors, where the openings sit within 30 feet of grade and need large missile glass under FBC §1609.1.2.
  • Offices Office and medical buildings swapping old glass or shutters for storefront or window-wall frames, often a floor or a wing at a time.
  • Condos and HOAs Association common areas, lobbies and building-wide replacements, run against the association's adopted specifications and Florida's condo and HOA statutes.
  • Retail Shops, showrooms and strip-center bays with wide glass that has to stay open for business while we work.
  • Restaurants Dining-room glass and entrance doors, scheduled around service hours and the tenant's build-out.

Towers and threshold buildings get their own planning (see high-rise impact windows and doors). For association buildings, Florida law limits what a board can refuse. §718.113(5) covers condominiums and §720.3035(6) covers HOAs. The association can still set the color, frame and style, so we submit the approvals with the request.

Engineering

Working with the engineer of record and threshold inspectors

On a commercial job the window contractor doesn't set the loads. The building's engineer or architect of record does. Their sealed drawings say what each opening has to resist. Our job is to pick a system whose approval covers those numbers, and then to install it exactly as that approval's anchor drawings show. When an opening falls outside a product's tested size or pressure, we raise it with the engineer before ordering. We don't guess in the field.

Some buildings are threshold buildings. Under Fla. Stat. §553.71(12), that means a building greater than three stories or 50 feet tall, or an assembly occupancy over 5,000 square feet with more than 500 occupants. For these, §553.79(5) requires the engineer or architect of record to prepare a structural plan for the special inspector to follow, and the building official must approve that plan before the permit is issued. The special inspector is a licensed engineer or architect, is paid by the owner, and is responsible to the building department.

The same statute, §553.79(10), says a threshold-building permit is issued only to a licensed general or building contractor. On those projects we work as a subcontractor under the GC's permit. We supply the product approvals, shop drawings and anchorage details the engineer and special inspector ask for, and we schedule the glazing around their visits. Under §553.79(9)(b), if a different product is proposed after the plans are approved, it has to be submitted for review. So we lock the system in with the engineer early.

Loads

Risk Category and design pressure come from the sealed drawings

The 2023 Florida Building Code (8th edition) computes wind loads with ASCE 7-22, the standard it references in Chapter 35. Under FBC §1609.1.1, wind loads are determined using ASCE 7 Chapters 26 to 30. §1603.1.4 requires the construction documents to show the wind design data. That includes the ultimate design wind speed, the Risk Category, the exposure category, and the design wind pressures for components and cladding, with the zones they apply to. Windows and storefront glass are components and cladding.

The Risk Category comes from FBC §1604.5 and Table 1604.5. Most offices, shops and restaurants are Risk Category II. Category III covers buildings that would be a substantial hazard to human life if they failed, such as many large assembly occupancies. Category IV covers essential facilities. Under §1609.3, a higher category uses a higher wind speed map, so the same storefront can need a stronger system on a Category III or IV building. Under the 2023 code, Category III and IV buildings must also be checked for tornado loads under ASCE 7-22 Chapter 32 (Florida Building Commission fact sheet).

We read those numbers off the engineer's drawings, positive and negative pressure for each opening, and match them to a product approval that meets or exceeds them. Corner zones usually carry higher suction than the middle of a wall, so a storefront can need different glass or extra mullions at the ends. If you only have an architectural set with no wind data yet, send it anyway. We'll tell you which numbers the engineer needs to provide. For the basics, see what design pressure is.

Schedule

Typical lead times and how the permit runs

Lead times come from our own order records, published in our impact window lead-time report. ES Windows was quoting 6 to 7 weeks at the time of that report, with a 2026 median of 8.4 weeks across 31 orders (46 to 85 days). ECO ran 4 to 6 weeks, with a median of 4.7 weeks across 34 orders. Most of our jobs take 8 to 12 weeks from contract to installation. Large, custom or curved storefront units can run longer, so we confirm the factory date when the order is placed.

How the permit runs depends on where the building is. In Florida, every local building department has to post its permit requirements online and accept electronic submissions (§553.79(1)), and plans must be reviewed before a permit is issued (§553.79(2)). Miami-Dade County publishes its steps for unincorporated areas (how to apply for a permit). You submit the application and documents through the county portal, intake assigns a process number, upfront fees are paid, and then plan review starts. The county says plan review can take between 24 hours and 10 business days for the first review, and the same again after each set of corrections. Plans uploaded to the portal must be digitally signed and sealed. Cities that run their own building departments set their own submittal lists, so we check the city's list for each job.

  1. Plans and remeasure. We take off every opening from your plans or bid set and field-measure.
  2. Engineering and approvals. The engineer's wind data is matched to the product approvals, and the board or landlord approval packet is prepared if one is needed.
  3. Permit submission. The permit is filed with the approvals and signed and sealed drawings. On threshold buildings, the special inspector's structural plan is approved before the permit is issued.
  4. Factory production. The order runs while the permit is in review.
  5. Delivery and install. Most installs take 1 to 5 days on site, scheduled around tenants and business hours.
  6. Final. The job closes with final inspection approval from the building department.

Commercial project

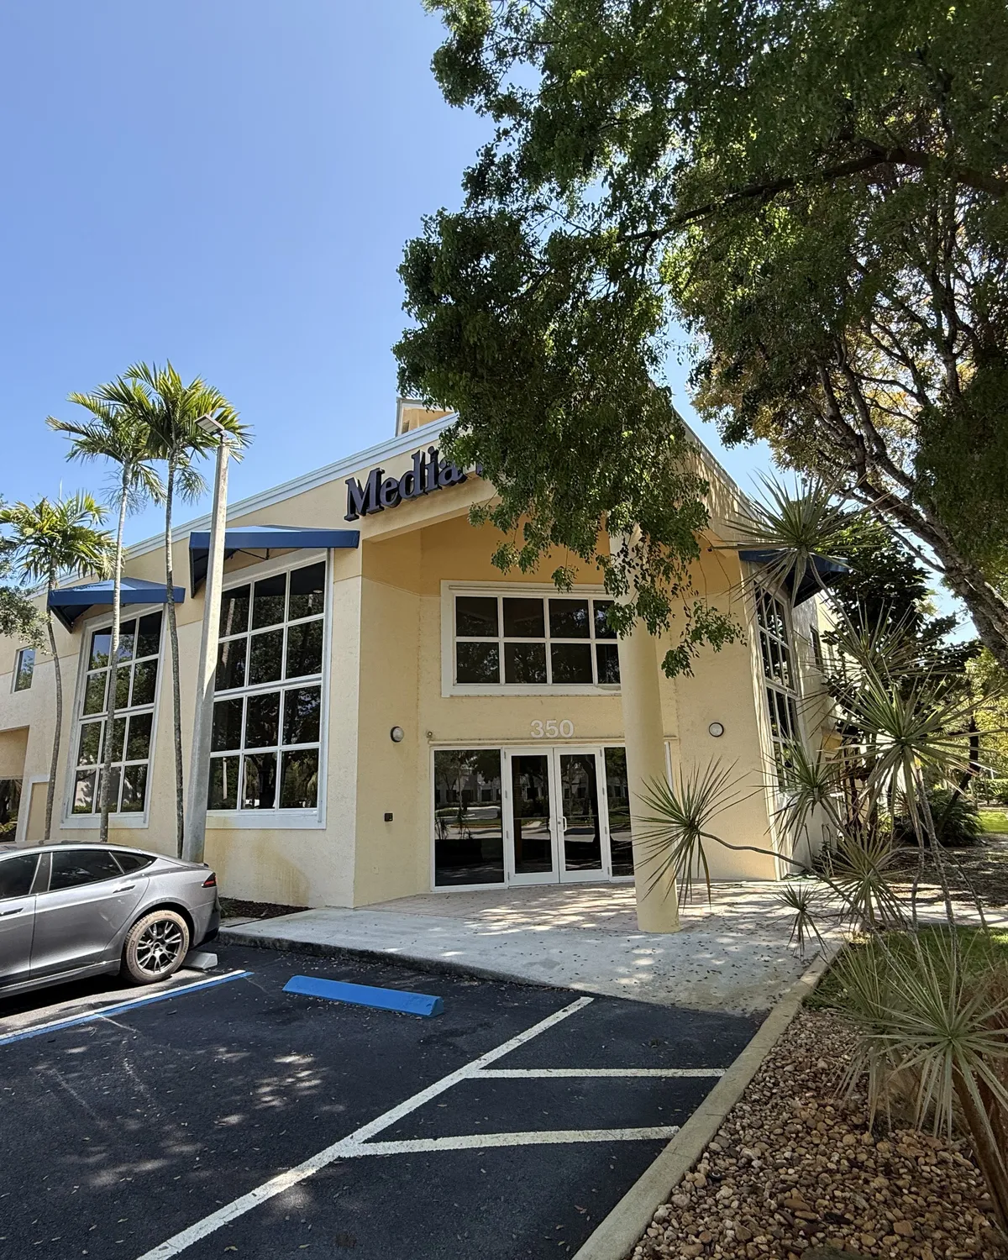
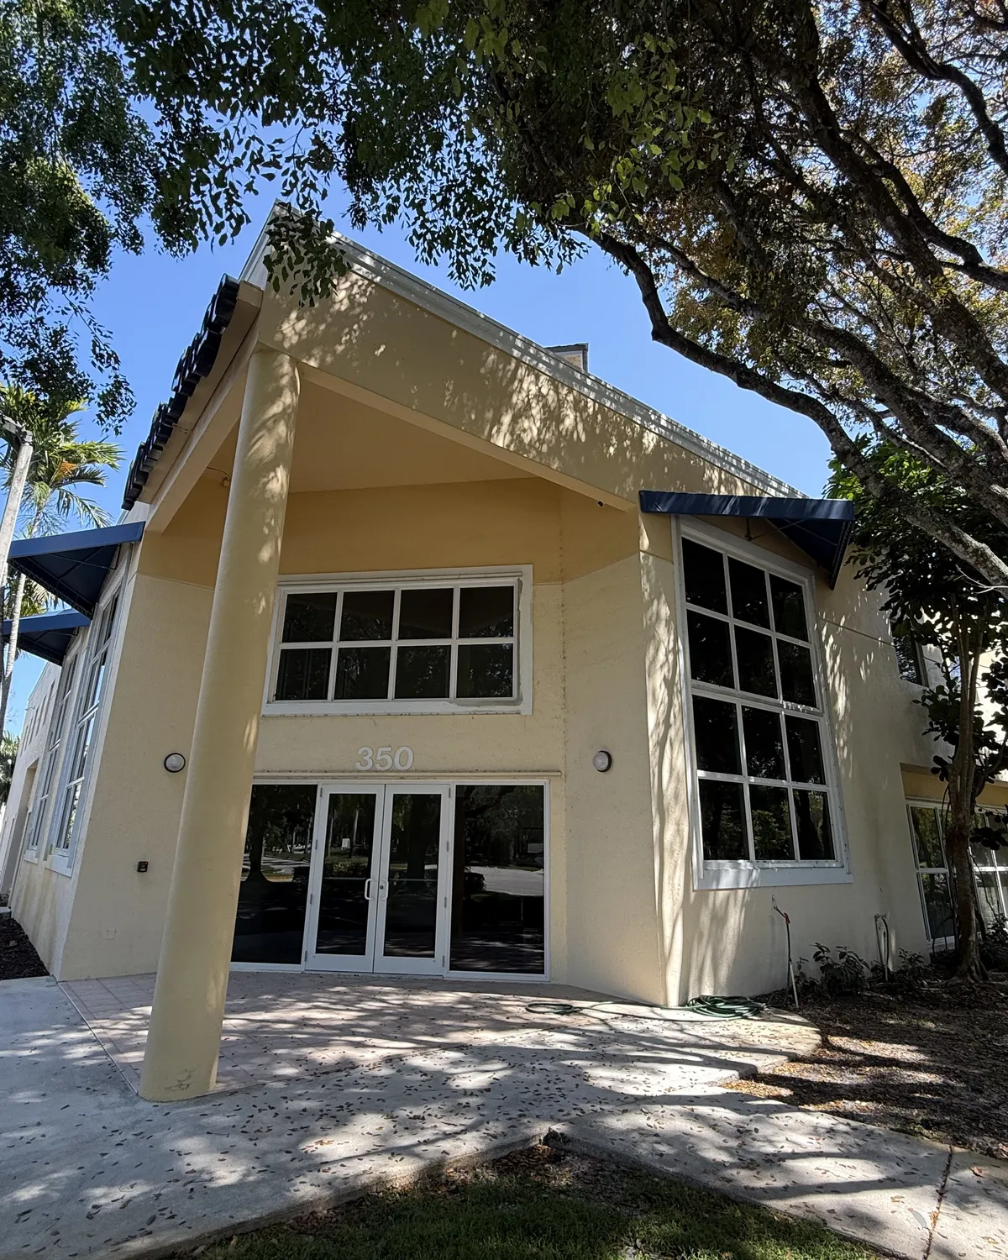
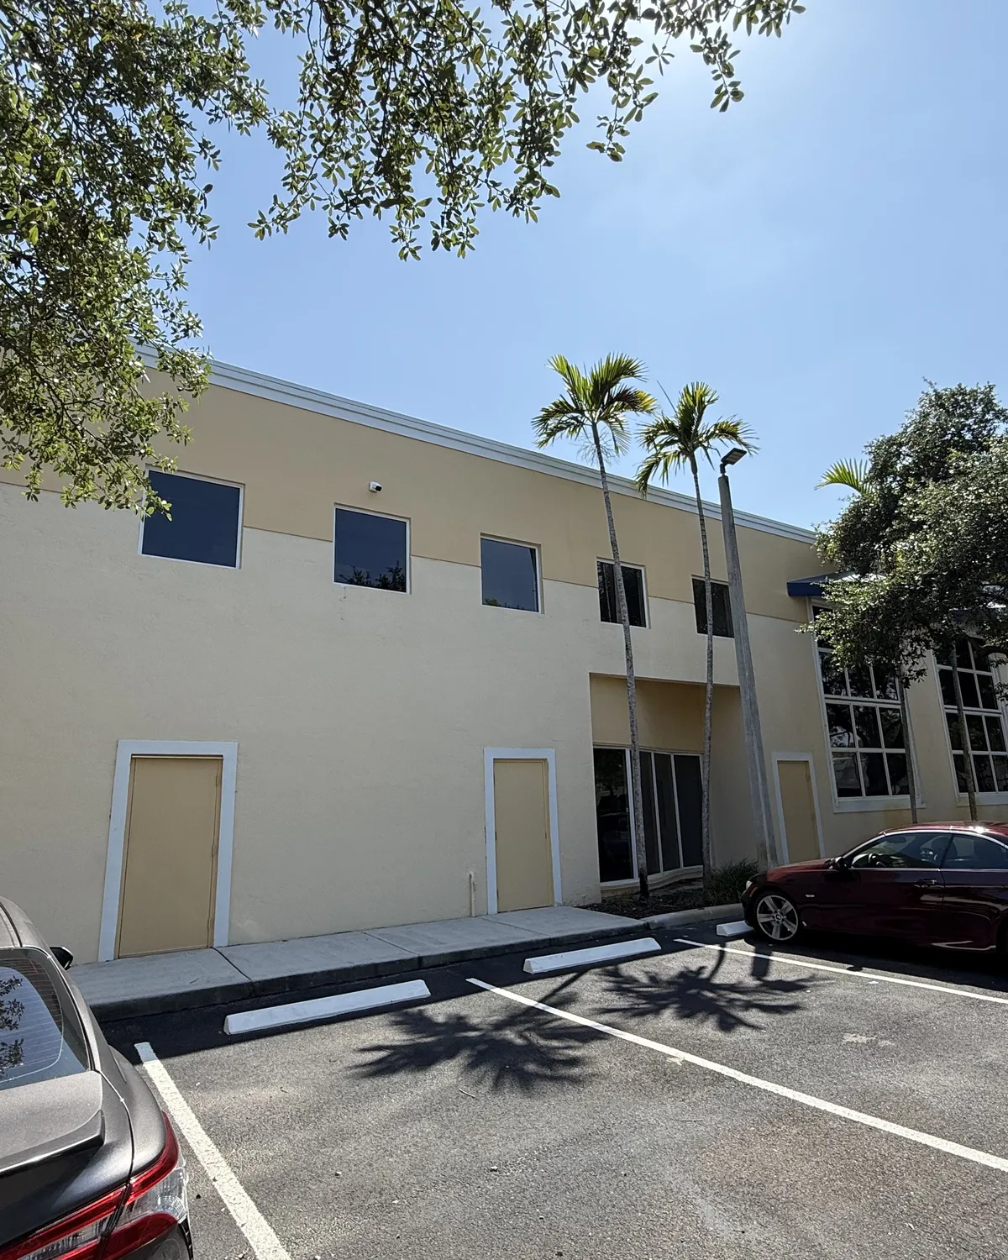
Office building, Sunrise, FL: ES Windows

This is a two-story office building in Sunrise, in Broward County, owned by a media company. We quoted the whole building. The job used ES Windows impact windows and storefront doors. It was permitted and installed in 2024 and passed its final inspection approval. Broward is in the High-Velocity Hurricane Zone, so every product on it had to carry an HVHZ approval.

Two-story office building in Sunrise, Florida with ES Windows impact storefront doors and windowsEntrance of the two-story office building with impact storefront doors and tall windows aboveLong side wall of the office building with rows of impact windows

Have a similar building? Call 754-800-4115 or send the plans below.

Commercial impact window questions

Which commercial impact systems do you install?

We install the ES Windows ES-8000 storefront with ES-9000 and ES-9100 impact entrance doors, and the ECO Window Systems Eco-Guard 400 and 450 storefront windows. The right system depends on the opening sizes, the design pressures on the engineering, and whether the building is inside the High-Velocity Hurricane Zone.

What is the difference between large and small missile glass?

Under Florida Building Code section 1609.1.2, glazed openings within 30 feet of grade must pass the large missile test of ASTM E1996, and openings more than 30 feet above grade must pass the small missile test. In the High-Velocity Hurricane Zone, the large missile test uses TAS 201 and TAS 203 instead.

Which counties are in the High-Velocity Hurricane Zone?

Miami-Dade and Broward. There, every impact product needs a Miami-Dade Notice of Acceptance or a Florida Product Approval rated for the zone, and testing follows TAS 201, 202 and 203. In the other ten counties we serve, a Florida Product Approval tested to the national standards is the usual path.

What is a threshold building?

Florida Statute 553.71 defines a threshold building as one greater than three stories or 50 feet tall, or an assembly occupancy over 5,000 square feet with more than 500 occupants. These buildings carry added code requirements under Florida law, so we plan the window work with the building's engineer of record.

Can a condo or HOA board stop impact windows?

A board can't refuse hurricane protection that meets its adopted specifications. Florida Statute 718.113(5) covers condominiums and 720.3035(6) covers HOAs. Associations can set the color, frame and style, so we work from the association's specifications and submit the product approvals with the request.

How much do commercial impact windows cost?

Commercial projects are quoted per project after we review the plans, the opening sizes and the design pressures. Storefront systems, glass makeups, mullions and engineering change from building to building, so a per-window average would mislead. Send the plans or bid set and we return a quote built from the actual openings.

How long do commercial impact windows take?

In our published order records, ES Windows had a 2026 median of 8.4 weeks from order to delivery and ECO a median of 4.7 weeks. Most of our jobs run 8 to 12 weeks from contract to installation, with 1 to 5 days on site. Large or custom storefront units can take longer.

Who sets the design pressure for a commercial building?

The engineer or architect of record. Florida Building Code section 1603.1.4 requires the construction documents to show the wind speed, Risk Category, exposure and component and cladding pressures. We match each opening to a product approval that meets or exceeds those numbers, and we flag any opening that falls outside it.

What do you need from us to quote a commercial job?

The window and door schedule, the elevations and any sheets with the wind design data are the most useful. A bid set or architectural set works too. Attach up to three files with the form on this page, or email the full set, and we will take off every opening and quote it.
Commercial quotes

Need a quote?

Send us your plans or bid set for a quote

Property managers, general contractors, architects and association boards: attach the window and door schedule, the elevations, or the sheets that show the wind design data. We take off every opening, match it to an approved system and send back a per-project quote. If your set is too large to attach, send the first sheets here and email the rest to support@republicwindow.com, or call 754-800-4115.

Start typing and pick your address from the list.

What do you need? Pick all that apply.

Up to 3 files. PDFs up to 1.5 MB each; photos are resized for you.

How should we reach you?

We use your details only to answer this request. Prefer the phone? Call 754-800-4115.

CallGet a quote